
Sponsored Get a Survey — free quotes via ReallyMoving
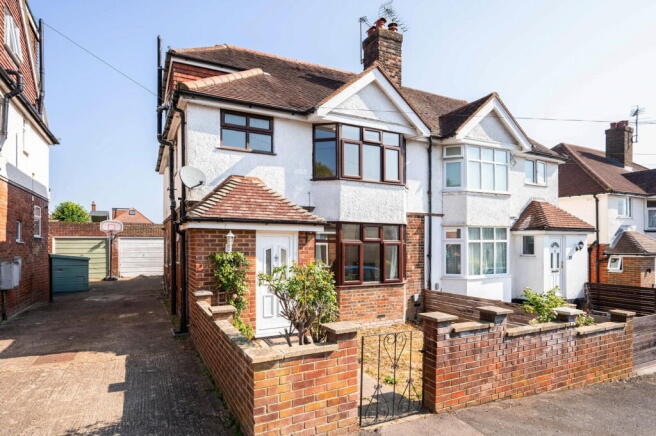
4 bed semi-detached house
Next Steps
Sponsored — free quotes via ReallyMoving
Get a Survey
Check the property matches the approved plans — compare up to 5 quotes
Our Summary
- Potential to extend subject to planning permission
- The ground floor offers two reception rooms and a galley kitchen, with the potential to knock through and extend to create a larger open-plan kitchen/diner, subject to the necessary planning permission
Get alerted when similar properties are listed — Subscribe
Description
The property is a four-bedroom semi-detached house located on Byrefield Road in the Stoughton area of Guildford. The ground floor contains two reception rooms and a galley kitchen, with the potential to extend the kitchen/diner by knocking through the two reception rooms. A WC is also located on the ground floor.
The first floor has three bedrooms and a family bathroom, while the top floor features a loft conversion with a large dormer room and its own WC. The property has a garage and a large private garden with a patio, and is situated near several local amenities, including everyday shops and a nature reserve.