
Sponsored Get a Survey — free quotes via ReallyMoving
3 bed end of terrace house
Next Steps
Sponsored — free quotes via ReallyMoving
Get a Survey
Check the property matches the approved plans — compare up to 5 quotes
Our Summary
- The garage has been converted and the vendor has confirmed planning permission granted (S/31063- on file) and building regulations are in place
Get alerted when similar properties are listed — Subscribe
Description
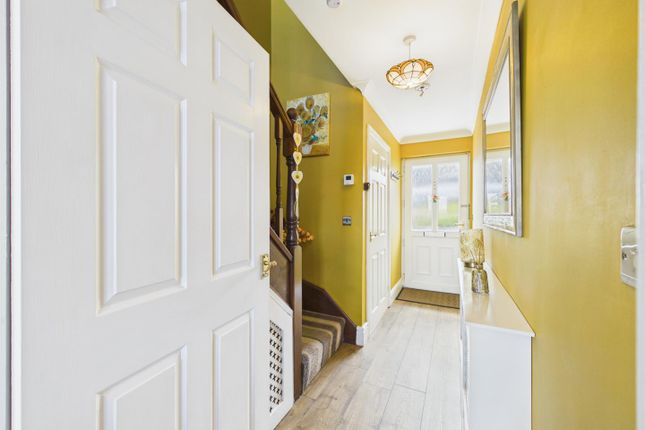
The property is an end-of-terrace, timber-framed house with a mix of modern and converted living spaces. It has a hallway, cloakroom, spacious kitchen/diner/family room, lounge, boiler room, landing, shower room, and three bedrooms. The house has a driveway leading to the front, and a secure gated passage to the side, leading to an enclosed garden with a lawn, decorative chippings, patio area, and garden room.
The garden is partially laid to lawn and the remainder open to the surrounding countryside, ideal for taking in the afternoon sun. Externally, the property is surrounded by the village of Tumble, close to nature walks and the M4 link, with a C EPC rating and council tax band C.