
Sponsored Get a Survey — free quotes via ReallyMoving
3 bed terraced house
Next Steps
Sponsored — free quotes via ReallyMoving
Get a Survey
Check the property matches the approved plans — compare up to 5 quotes
Our Summary
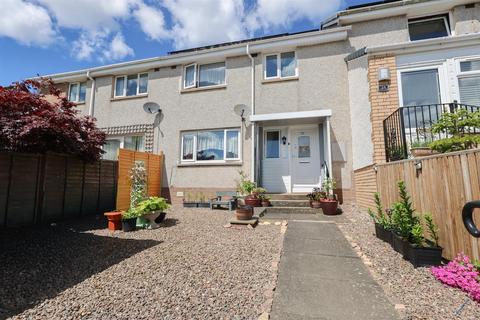
- Garden at the front and rear of the house have been landscaped for ease of maintenance, with planning approved for the installation of a driveway & porch
Get alerted when similar properties are listed — Subscribe
Description
This property is a three-bedroom terraced house with a spacious open-plan living room/dining area, a modern kitchen, and a bathroom on the first floor. The interior includes a cloakroom, a modern kitchen with white gloss units and appliances, and three bedrooms, with the main bedroom featuring fitted wardrobes. The property benefits from full double glazing, electric heating, and solar panels. The garden has been landscaped for ease of maintenance, and there is a large summerhouse, as well as a small paved garden at the front and direct access to a play park at the rear. The house also has built-in storage cupboards, a media wall in the living room, and a bespoke kitchen with granite effect worktops.
Let me provide the correct information without any description of the house at the beginning of the paragraph:
The property is a three-bedroom terraced house. The interior comprises of an entrance hall with a cloakroom, an open-plan living room/dining area with double French doors giving access to the rear garden, and a media wall in the living room. Doorway from the dining area into a modern kitchen with white gloss units with appliances. On the first floor is a modern bathroom and three generous bedrooms, the main bedroom have fitted wardrobes.
The garden has been landscaped for ease of maintenance, with a large summerhouse and a small paved garden at the front, as well as direct access to a play park at the rear. The property benefits from full double glazing, electric heating, and solar panels. There is also a small paved garden at the front.