
Sponsored Get a Survey — free quotes via ReallyMoving
4 bed detached house
Next Steps
Sponsored — free quotes via ReallyMoving
Get a Survey
Check the property matches the approved plans — compare up to 5 quotes
Our Summary
- Annexe Potential(Subject To Planning)
- Subject to the necessary consents and permissions, it offers exciting scope for those seeking additional living space, an income-generating opportunity, or a dedicated work space separate from the main residence
- Planning permission has been granted to extend the existing garden brick wall around the remaining boundary(currently fenced) planning reference - F/YR23/3113/COND Council tax is band E - Fenland District Council
- 26m) Narrowing to 10'11" Planning permission granted for conversion and use as a home hair dressing salon
- Front Garden Low maintenance gravelled area, double electric driveway gates leading to block paved driveway Rear Garden Mainly laid to lawn, enclosed by a brick wall and timber fencing, patio, planning permission granted to extend the existing brick wall around the remaining boundary(currently fenced) planning reference - F/YR23/3113/COND, gate onto driveway, gate to rear, gate into enclosed yard, external staircase rising to studio, outdoor power point Yard With rear vehicular access via double timber gates, enclosed by a brick wall, block paved with gravelled areas, two timber built sheds, gate into rear garden Parking - Driveway Gated driveway with electric timber double gates, borders with established shrubs, plants and trees, outside water tap, open fronted log store, access to double garage and hobby/work unit
Get alerted when similar properties are listed — Subscribe
Description
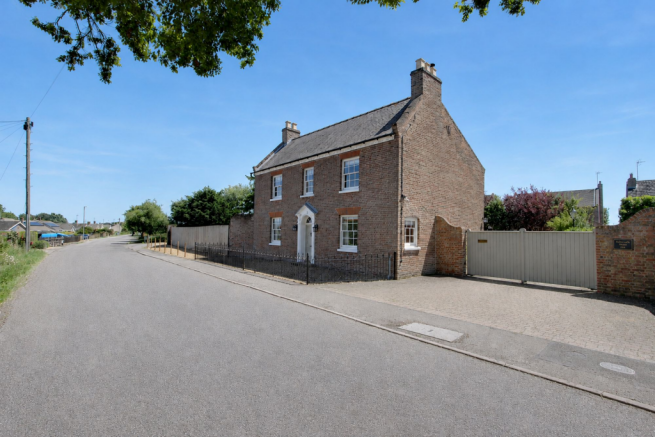
The property blends period character with modern practicality in a beautifully presented Grade II listed residence. A landscaped driveway leads to the electric gates and private approach, where a detached outbuilding offers versatility as a home office, salon, or guest accommodation, subject to necessary consents. The main residence features a stunning kitchen and dining room, an open-plan hub with quality integrated appliances and a central island.
Additional features include a boot room, utility room, and ground-floor shower room, providing flexibility for multi-generational living or guests. Two reception rooms are located to the front of the property, offering adaptable space for various uses, while the basement provides storage. The first floor principal suite and further bedrooms complete the accommodation.
A secure enclosed yard offers private and discreet storage for work materials, trailers, or recreational equipment.