
Sponsored Get a Survey — free quotes via ReallyMoving
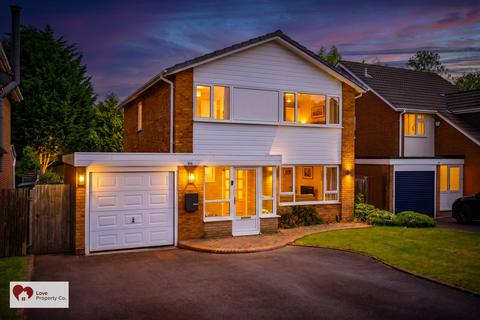
4 bed detached house
Next Steps
Sponsored — free quotes via ReallyMoving
Get a Survey
Check the property matches the approved plans — compare up to 5 quotes
Our Summary
- Sold with Planning Permission to Extend – (See Extra Floor Plans for Proposed Extensions) & Sold with *No Chain*
- Sold with Planning Permission to Extend – (See Extra Floor Plans for Proposed Extensions) & Sold with **No Chain**
Get alerted when similar properties are listed — Subscribe
Description
This property is a 1456.8 sq. ft well presented and well maintained four-bedroom home with a private garden, patio area, and off-road parking for multiple vehicles. The property has a single garage and a large hallway providing access to all downstairs rooms, including a kitchen with integrated appliances, utility room, dining room, lounge, WC, and garage. The first floor features four bedrooms, with the master bedroom and bedrooms three and four having built-in wardrobes/storage, and a modern family shower/bathroom.
The private garden is mostly laid to lawn with two patio areas, a shed, and a well-stocked shrubbed area. The property has a Tarmac driveway with parking for multiple cars and external measurements include a kitchen of approximately 15'2" x 9'7", a utility room of approximately 8'8" x 8'10", and a lounge of approximately 16'4" x 12'2".