
Sponsored Get a Survey — free quotes via ReallyMoving
5 bed detached house
Next Steps
Sponsored — free quotes via ReallyMoving
Get a Survey
Check the property matches the approved plans — compare up to 5 quotes
Our Summary
- Planning permission has already been secured for a substantial detached garden studio of approximately 300 sq ft, with services already installed and ready for implementation
Get alerted when similar properties are listed — Subscribe
Description
This Georgian residence, dating from 1823, spans over 3,500 sq ft and occupies a substantial gated plot on a sought-after road. Its handsome triple-fronted façade has been carefully restored using traditional lime mortars and lime plasters, revealing original features such as floorboards, reclaimed doors, and period fireplaces. The interior features three reception rooms, each with unique character, including beautifully textured limewashed plaster walls, original detailing, and period fireplaces.
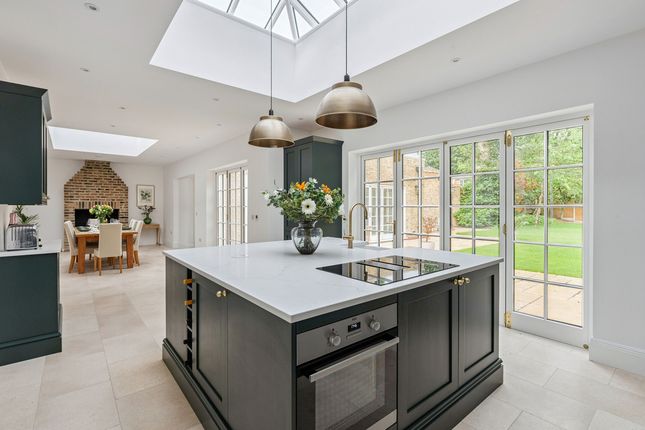
A spacious kitchen, dining, and living area offers ample natural light and modern amenities, including a wine fridge and underfloor heating. The house includes a beautifully designed ground floor bathroom and a versatile garden room that can serve as a bedroom, guest suite, studio, or home office. The principal suite features an original fireplace and a spacious en-suite bathroom.
The property has been future-proofed with sustainable features, including a Nibe air source heat pump, solar panels with battery storage, and breathable lime construction, making it both environmentally responsible and exceptionally efficient to run. The rear garden, which faces east and extends beyond 120 feet, offers a serene atmosphere, expansive lawns, and mature planting, with a detached garden studio planned for implementation.