
Sponsored Get a Survey — free quotes via ReallyMoving
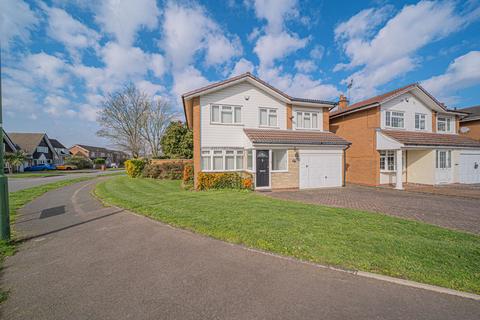
4 bed detached house
Next Steps
Sponsored — free quotes via ReallyMoving
Get a Survey
Check the property matches the approved plans — compare up to 5 quotes
Our Summary
- Scope For Extension Subject To Planning Permission
- The impressive size of the plot allows superb scope for extension (subject to the necessary planning permissions), whether you are considering a side or rear extension, or both, providing excellent potential to tailor the home to your individual needs
- Early viewing is highly recommended to fully appreciate the space, layout and potential that this wonderful home has to offer
Get alerted when similar properties are listed — Subscribe
Description
The property is a four-bedroom detached family home set on a large corner plot with a driveway that can accommodate multiple vehicles. It has a welcoming entrance porch, bright and spacious living room, and a flow-through dining room with natural light and views of the rear aspect. The property also includes a fitted breakfast kitchen, utility room with guest cloakroom, and a single garage.
Upstairs, there are four generously sized bedrooms, including a principal bedroom with fitted wardrobes, as well as a family bathroom and additional shower room. The rear garden is private and south-facing, with impressive scope for extension (subject to planning permissions) to tailor the home to individual needs.