
Sponsored Get a Survey — free quotes via ReallyMoving
2 bed terraced house
Next Steps
Sponsored — free quotes via ReallyMoving
Get a Survey
Essential before buying a property with potential — compare up to 5 quotes free
Our Summary
- Plenty of Scope To Personalise And Customise
- This is a home that has an awful lot of possibilities, with generous sized rooms and a blank canvas ready to be turned into your dream property
Get alerted when similar properties are listed — Subscribe
Description
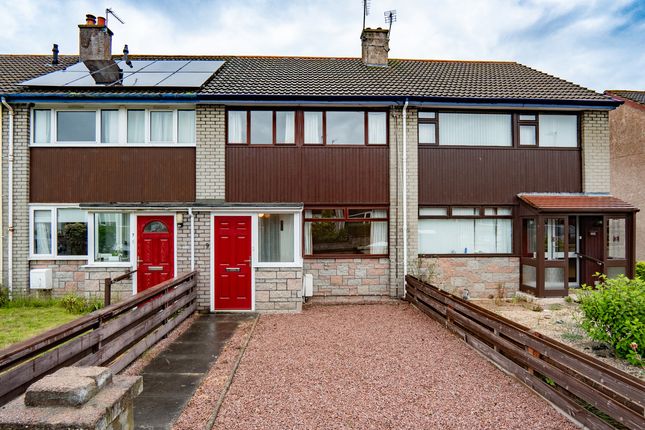
Built in the 1960s, this traditional home features generously sized rooms and gardens. The property has a separate dining room and a long rear garden that stretches to a detached garage. The front garden has decorative stone chippings and a paved pathway leading to the front door.
The entrance vestibule has white textured wallpaper, and the hallway has a staircase, patterned wallpaper, and a radiator. The living room has a large window, a contemporary electric fire, and a deep red patterned carpet. The separate dining room has light textured wallpaper and the same patterned red carpet.
The kitchen has traditional cabinets, grey worktops, and warm orange and terracotta toned tiled splashbacks. The first floor features a shower room with easy-to-clean wetwall panels, a Mira electric shower, and a compact vanity unit. The main bedroom has two wide windows, neutral painted walls, and soft grey carpet.
The second bedroom has a built-in cupboard and a decorative floral border. The rear garden is a long stretch of lawn bordered by colourful flower beds and a paved pathway leading to the detached timber garage.