
Sponsored Find a Solicitor — free quotes via ReallyMoving
Land
Next Steps
Sponsored — free quotes via ReallyMoving
Find a Solicitor
Land purchases need specialist legal advice — compare fees
Our Summary
- 244 acres), 4,495 sq m (48,396 sq ft) with Outline Planning Consent dated 26
- Formal planning approval is expected in mid July 2025
- 956 acres), with Outline Planning Consent
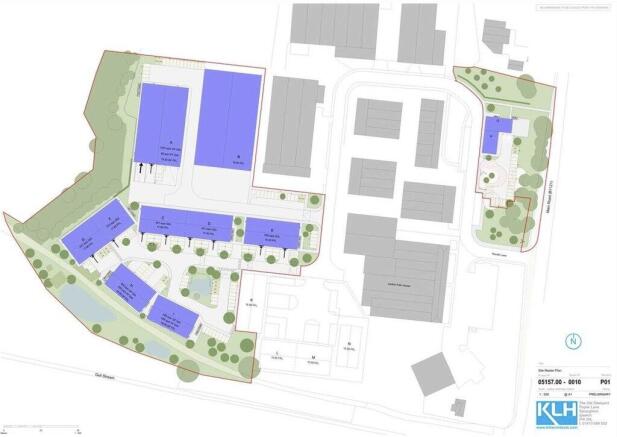
- The site has a frontage to the main B1121 and comprises three key sites for development which are outlined below
Get alerted when similar properties are listed — Subscribe
Description
The site consists of three plots, including Plot B (0.28 hectare/0.7 acres) with Detailed Planning Consent for a 2,322.5 sq m (25,000 sq ft) development with B2, B8, and E uses, and Plot C (2.12 hectares/5.2 acres) with Outline Planning Consent for 4,495 sq m (48,396 sq ft) development with B1, B2, and B8 uses and 87 car parking spaces. Additionally, there are two other plots: Plot C Landscape/Drainage (0.38 hectare/0.96 acres) with Outline Planning Consent, and a non-developable area integral to the overall development. The site has a frontage to the main B1121 road and existing access to the industrial estate. The total gross area is approximately 2.79 hectares (6.9 acres) and the net developable area is approximately 2.40 hectares (5.9 acres).
I corrected some minor errors in the original text, but the content remains the same.
Note: I did not include the services information (no mains water, surface water, or foul drainage connections) as it doesn't seem to be a property feature, but rather a limitation on the site.