
Sponsored Get a Survey — free quotes via ReallyMoving
3 bed terraced house
Next Steps
Sponsored — free quotes via ReallyMoving
Get a Survey
Check the property matches the approved plans — compare up to 5 quotes
Our Summary
- Development Potential
- Subject to planning permission, the property could be transformed into an enormous single dwelling or divided into apartments
- The layout is highly adaptable, offering scope for generous reception areas, an open-plan kitchen and dining space, further bedrooms, vaulted storage areas, and stylish bathrooms with skylights
Get alerted when similar properties are listed — Subscribe
Description
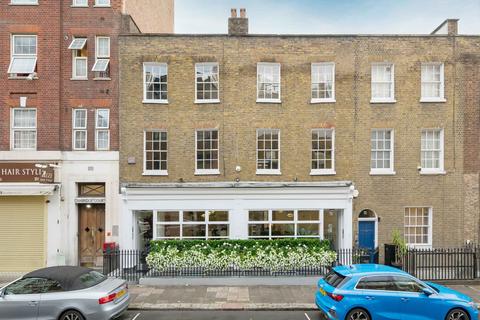
The property is a Grade II listed freehold building dating back to around 1820, situated on a residential street in a conservation area. It features refurbished brown brick elevations, original timber flooring, classic Georgian sash windows with shutters, and an abundance of natural light. The building offers excellent versatility, with a mixed-use configuration currently in place.
Internally, it boasts a distinct style with features such as French doors, glass staircases, period fireplaces, and vaulted storage areas. There are approved plans for a glass skylight and an impressive rear atrium, adding to the property's potential for renovation.