
Sponsored Get a Survey — free quotes via ReallyMoving
7 bed detached house
Next Steps
Sponsored — free quotes via ReallyMoving
Get a Survey
Essential before buying a property with potential — compare up to 5 quotes free
Our Summary
- The second floor provides three additional bedrooms and a further bathroom, with the largest room also serving as a flexible reception space offering potential for a self-contained apartment if required
Get alerted when similar properties are listed — Subscribe
Description
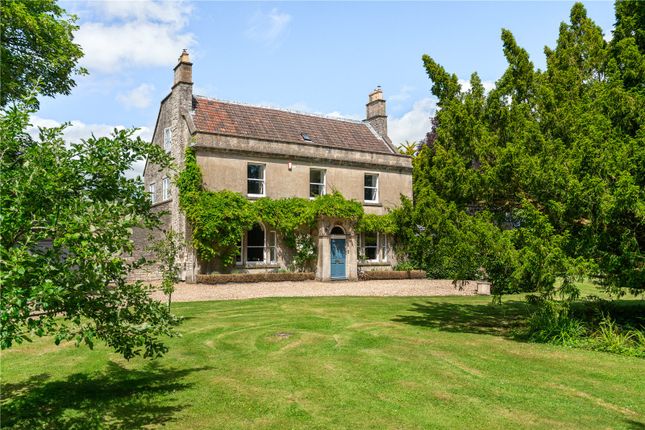
The property is a Grade II listed, detached Georgian former rectory with approximately 5,700 sq ft of accommodation, arranged over three floors, set in an acre of beautifully screened garden. The house has a Georgian façade with dressed stone elevations and a tiled roof, and features a generous entrance hall, principal reception rooms, a kitchen/dining room, study, gym, utility room, and internal access to a double garage, workshop, and cellars. On the first floor, there are four double bedrooms, an en-suite bathroom, and a family bathroom.
The second floor has three additional bedrooms and a further bathroom, with the option for a self-contained apartment if required. The gardens are predominantly laid to lawn and feature a terrace, seating areas, and a productive vegetable garden.