
Sponsored Get a Survey — free quotes via ReallyMoving
3 bed bungalow
Next Steps
Sponsored — free quotes via ReallyMoving
Get a Survey
Essential before buying a property with potential — compare up to 5 quotes free
Our Summary
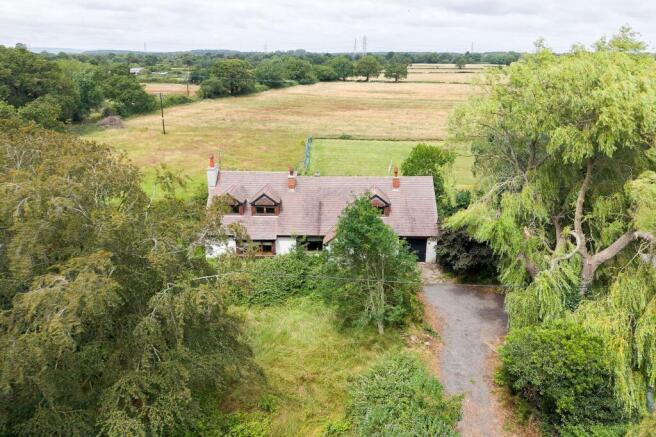
- Detached dormer bungalow offering a superb development opportunity surrounded in just an acre of grounds backing onto farmland
- The house sits within established and mature gardens with extensive land to the front and side, offering significant scope for landscaping and improvement
- While parts of the grounds are currently overgrown, they provide a superb blank canvas with the potential to create something truly special
- The property is currently arranged as a two to three bedroom home, but with substantial square footage and a unique layout there is clear potential to reconfigure and enhance the accommodation to suit modern family living
- A standout feature of the house is the sense of space created by the galleried layout, with the landing and hallway areas offering scope for reconfiguration to increase bedroom numbers if desired
- The principal bedroom is exceptionally large and offers excellent potential for further division or enhancement
- South View is very much a property defined by its setting, land and potential
- It offers an exciting development or renovation opportunity in a sought after location, ideal for buyers looking to create a bespoke home in a semi rural yet accessible position
Get alerted when similar properties are listed — Subscribe
Description
The property is a detached home set within approximately 0.8 acres of grounds on Capenhurst Lane, backing onto open farmland. The house has extensive land to the front and side, and features a triple garage, greenhouse, and outbuildings. Internally, the property has generous proportions, including an impressive reception hallway, a versatile ground floor room with a brick arched open fireplace, and a well-proportioned front-to-back living room with an open fireplace and double-glazed patio doors.
The layout includes a dining reception hall, inner hallway, ground floor bathroom, and utility room, all of which are connected by a timber staircase leading to a spacious galleried landing, two bedrooms, and a bathroom. Additional features include timber parquet flooring, brick arched open fireplaces, and timber flooring.