
Sponsored Get a Survey — free quotes via ReallyMoving
3 bed bungalow
Next Steps
Sponsored — free quotes via ReallyMoving
Get a Survey
Check the property matches the approved plans — compare up to 5 quotes
Our Summary
- Excellent potential to modernise or extend (STPP)
- A third double bedroom benefits from a built-in wash basin and an adjacent built-in wardrobe, offering excellent potential to create an en-suite shower room
- The tandem garage is currently arranged as a single garage with a workshop to the rear, providing excellent storage or potential for conversion, subject to the necessary planning consents
- While the property would now benefit from modernisation, it offers tremendous scope to remodel, extend or even create a replacement dwelling, subject to the relevant planning permissions
Get alerted when similar properties are listed — Subscribe
Description
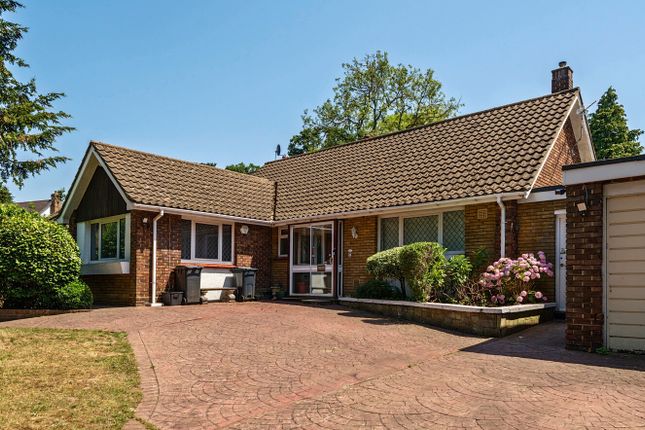
The property is a detached chalet bungalow occupying a generous plot on Sundridge Avenue in the heart of Widmore Green. It offers over 1,600 sq ft of accommodation, featuring a sweeping in-and-out driveway providing off-street parking for six or more vehicles. Internally, the property has an open-plan lounge and dining room with views over the rear garden, a well-proportioned kitchen, two ground-floor bedrooms, a family bathroom, a third double bedroom with built-in wash basin and wardrobe, a separate WC, and an impressive principal bedroom on the first floor with a separate shower room and extensive eaves storage.
The garage is currently a single garage with a workshop to the rear, providing storage or potential for conversion. The well-proportioned gardens have a sheltered rear patio and a south-east-facing rear garden with sunny seating areas.