
Sponsored Get a Survey — free quotes via ReallyMoving
4 bed detached house
Next Steps
Sponsored — free quotes via ReallyMoving
Get a Survey
Check the property matches the approved plans — compare up to 5 quotes
Price History
Our Summary
- Planning Permission for Electric Gates
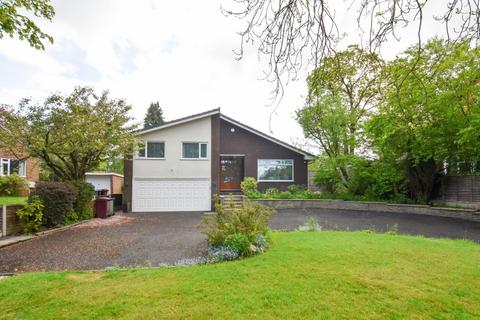
- Externally, to the front elevation there is a large driveway with ample parking and established borders which also has approved planning for a new frontage and electric gates
Get alerted when similar properties are listed — Subscribe
Description
The property is a large four-bedroom detached family home with a split-level design. It has a double integral garage and a driveway with ample off-road parking. The interior features a spacious hallway, a lounge with large windows, a sitting room/cinema room, a kitchen with dining area, and a utility room on the lower ground floor.
The first floor has three bedrooms, with the master room featuring walk-in wardrobes and an en-suite, plus a family bathroom. Externally, the property boasts a large private garden with established trees and a lawn, a summer house, a shed, and a large seating area. The plot has planning permission for electric gates.