
Sponsored Get a Survey — free quotes via ReallyMoving
6 bed detached house
Next Steps
Sponsored — free quotes via ReallyMoving
Get a Survey
Check the property matches the approved plans — compare up to 5 quotes
Our Summary
- At the front there is off-street parking for several vehicles and planning permission was previously obtained to add an additional garage to the left-hand side of the house
Get alerted when similar properties are listed — Subscribe
Description
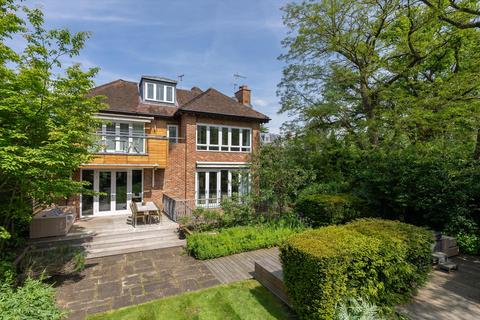
The property is a modern family home with four floors of living accommodation. The ground floor features a large entrance hallway, family dining room, main reception room, kitchen/family room, guest WC, and access to an integrated garage. The lower ground floor includes a TV/media room, utility room, plant room, and a separate bedroom and en-suite bathroom suitable for an au-pair or nanny.
The first floor has four large double bedrooms, two with en-suite bathrooms, as well as a modern family bathroom and a principal bedroom suite with built-in storage and a spacious bathroom. The top floor offers two more large double bedrooms, each with en-suite bathrooms and additional eave storage. Externally, the property has an 164ft south-facing rear garden, a patio area, and off-street parking.