
Sponsored Get a Survey — free quotes via ReallyMoving
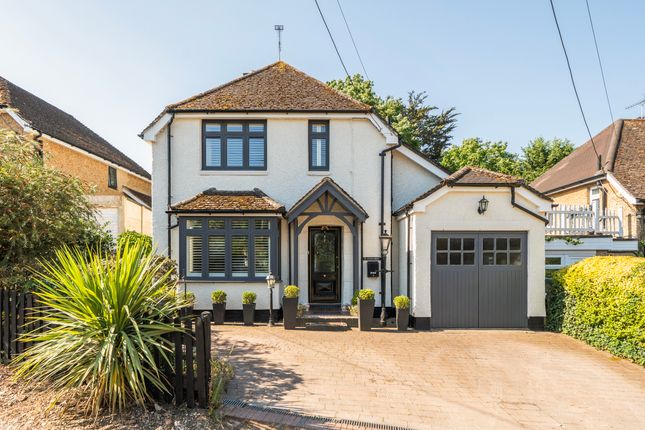
4 bed detached house
Next Steps
Sponsored — free quotes via ReallyMoving
Get a Survey
Check the property matches the approved plans — compare up to 5 quotes
Our Summary
- Partially converted loft with potential for a fourth bedroom (STPP)
- There is also exciting potential to further enlarge the first floor and create additional bedroom accommodation, subject to the necessary planning permissions and building regulations
- Furthermore, there is potential to fully convert the loft to create a fourth bedroom, subject to the necessary planning permissions and building regulations
Get alerted when similar properties are listed — Subscribe
Description
The property is a thoughtfully extended and enhanced family residence with a ground floor featuring a sitting room with a bay window and feature fireplace, and a second reception room that flows into a glass-roof conservatory. The heart of the home is an impressive extended kitchen/dining room with bespoke solid wood cabinetry. Upstairs, there are three double bedrooms and a four-piece family bathroom with a sunken bath.
The property also has a partially converted loft room and potential to further enlarge the first floor and convert the loft to create additional bedroom accommodation, subject to planning permissions. The rear garden is predominantly laid to lawn with mature planting and established borders, and offers a peaceful retreat with far-reaching views. The property has a substantial paved driveway and off-road parking for several vehicles.