
Sponsored Get a Survey — free quotes via ReallyMoving
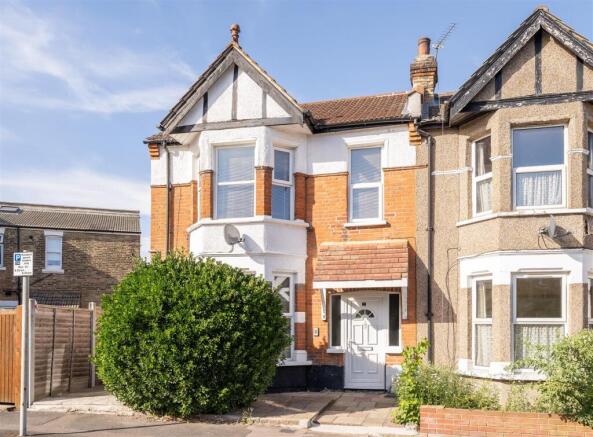
3 bed end of terrace house
Next Steps
Sponsored — free quotes via ReallyMoving
Get a Survey
Check the property matches the approved plans — compare up to 5 quotes
Our Summary
- Potential for Loft & Rear Extensions
- Inside, there's a generous, easy-to-live-in layout, a large rear garden and plenty of room to make the house your own over time, with exciting potential to extend into the loft and to the rear, subject to the usual planning permissions
- Combined with the end terrace position and the scope to extend, subject to the usual planning permissions, this is a home that offers plenty for today while leaving room for the future
Get alerted when similar properties are listed — Subscribe
Description
This three-bedroom end of terrace period home has a brick frontage, double bay, and side access. Inside, the ground floor features a traditional layout with a bay fronted reception room, a second reception room with garden views, and a separate kitchen. Upstairs, there are three well-arranged bedrooms, including two generous doubles and one flexible room, and a family bathroom.
The rear garden provides a spacious area for children to play, summer dining, or future landscaping projects. The property has a generous, easy-to-live-in layout with exciting potential to extend into the loft and to the rear, subject to planning permissions.