
>
Sponsored Get a Survey — free quotes via ReallyMoving
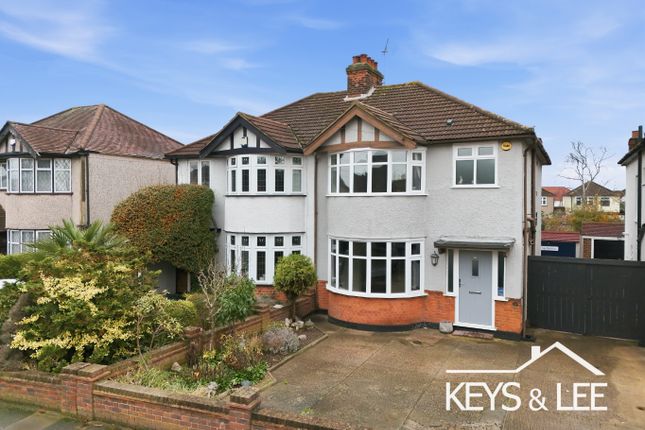
3 bed semi-detached house
Pettits Lane, Romford RM1
Planning
£575,000
Next Steps
Sponsored — free quotes via ReallyMoving
Get a Survey
Check the property matches the approved plans — compare up to 5 quotes
Our Summary
- Potential for Loft Extension (stpp)
- The house is very liveable as it is, but it also gives a new owner clear scope to modernise over time and put their own stamp on it
- If you need more space in the future, there is also potential for a loft conversion or further rear extension, subject to planning permissions
- Lounge/Dining Room: 30'8 x 13'1Kitchen: 14'1 x 7'7Ground Floor WCBedroom 1: 15'6 x 11'10Bedroom 2: 12' x 11'10Bedroom 3: 9'3 x 7'10Bathroom/WC with Separate Shower CubicleRear Garden 65' approxGarage:Off Street ParkingChain FreePotential for Loft Extension (stpp)
Get alerted when similar properties are listed — Subscribe
Description
The property is a 3-bedroom extended house with a large lounge/diner, a kitchen with plenty of cupboard space and worktops, and a ground floor WC. The upstairs bedrooms are all good sizes, with two large doubles and a single, and the family bathroom features a bath and a separate shower cubicle. The rear garden measures approximately 65 feet, with a paved patio, a lawn, two sheds, and plenty of space for seating, play equipment, or a future garden studio.
The property also has a garage and off-street parking.