
Sponsored Get a Survey — free quotes via ReallyMoving
6 bed detached house
Next Steps
Sponsored — free quotes via ReallyMoving
Get a Survey
Check the property matches the approved plans — compare up to 5 quotes
Our Summary
- The property’s versatile layout offers the potential to be used as one large family home or to be separated into a main house with an annexe
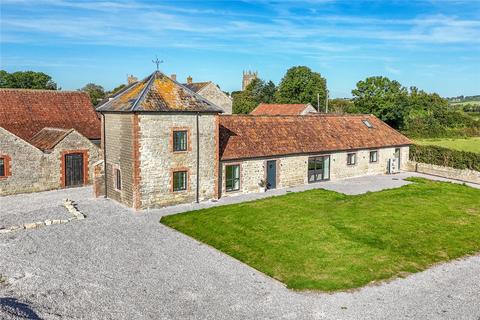
- Located off a quiet no-through country lane, the property is accessed through a pillared entrance onto a gravelled driveway leading to a parking area for several cars and ample space to build a garage/carport, subject to the necessary consents
- It is our understanding the Vendor has planning permission for the conversion of an additional barn to the south west of the property
Get alerted when similar properties are listed — Subscribe
Description
The property is a recently converted stone barn with a predominantly clay tiled roof and a slate-roofed tower structure. The interior features large windows and doors, vaulted ceilings, and exposed roof trusses, beams, brick, and stone. The house has a versatile layout, allowing it to be used as one large family home or split into a main house with an annexe.
The main house features an expansive kitchen/dining/sitting room with a large table, vaulted ceiling, and bifold doors leading to a gravelled terrace. There are three double bedrooms, two bathrooms, and a mezzanine floor with a large bedroom and bathroom. The tower structure extends to the ground floor with a sitting room/boot room and a staircase leading to a double bedroom with an en-suite shower room.
The plot totals approximately 1.1 acres, with space for a garage/carport and possible further land available by separate negotiation.