
Sponsored Get a Survey — free quotes via ReallyMoving
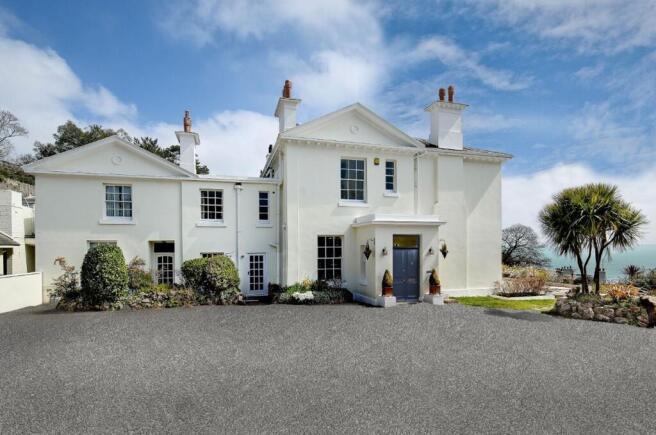
6 bed detached house
Next Steps
Sponsored — free quotes via ReallyMoving
Get a Survey
Check the property matches the approved plans — compare up to 5 quotes
Our Summary
- We understand our vendors investigated the feasibility to build on the lower part of the garden with an outline scheme proposed, and plans with associated reports ready for submission to local authority for planning permission
Get alerted when similar properties are listed — Subscribe
Description
The property, a Victorian residence built circa 1840, sits on a 0.8 acre plot and has approximately 7500 sq. feet of living space. The house incorporates a connected studio and lower ground floor accommodation, an attached cottage wing, and a detached coach house. The main villa features six double bedrooms, five bathrooms, and three principal reception rooms, with a bespoke kitchen that leads to an outdoor entertainment area with an 11m infinity-edged pool, decking, an outdoor bar, and jacuzzi.
The villa also retains period detailing such as working shutters, elegant fireplaces, and ornate plaster cornice work. Additional features include a basement flat with a one-bedroom layout, a studio annexe, and two separate cottages: Kimberley, with two reception rooms and two bedrooms, and Woodend Cottage, originally the coach house, with an open-plan sitting/dining room, kitchen, and private courtyard garden. The property is set in a tiered garden with swift pedestrian access to Hesketh Road and Meadfoot Beach.