
Sponsored Get a Survey — free quotes via ReallyMoving
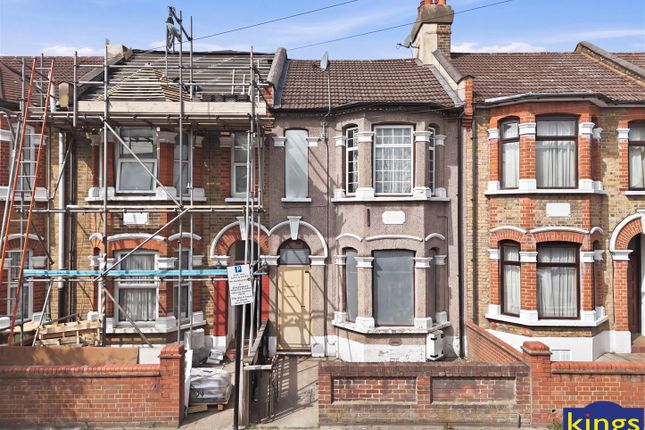
3 bed terraced house
Next Steps
Sponsored — free quotes via ReallyMoving
Get a Survey
Check the property matches the approved plans — compare up to 5 quotes
Our Summary
- Potential To Extend STPP
- Additionally, there is potential to extend the house, subject to planning permission, which offers exciting possibilities for those looking to create their dream home
- With its charming features, potential for extension, and convenient transport links, it is sure to attract a variety of buyers
Get alerted when similar properties are listed — Subscribe
Description
This mid-terrace house on Gwendoline Avenue in London spans 1,152 square feet and features two spacious reception rooms, a kitchen, and three well-proportioned bedrooms. The property retains a sense of historical charm and has potential for personalization and enhancement. The layout includes a hallway, two reception rooms, a bathroom, a kitchen, a first-floor bathroom, a first-floor landing, and three bedrooms.
The kitchen features a range of base and wall units, an integrated cooker, and a double-glazed door leading to the garden. The bedrooms have double-glazed windows, single radiators, and carpeted flooring.