
Sponsored Get a Survey — free quotes via ReallyMoving
2 bed detached house
Next Steps
Sponsored — free quotes via ReallyMoving
Get a Survey
Check the property matches the approved plans — compare up to 5 quotes
Our Summary
- The Property has been unoccupied for a number of years and now requires comprehensive renovation or redevelopment
- Planning History The principle of development of Lot 1 has previously been established under a granted planning application (19/00477/FUL) for the ‘erection of side and rear extensions to the existing farmhouse, conversion of barns/outbuildings to form two dwellings with open fronted cart shed for garaging and create new access’
- It is, therefore, considered that the barns could lend themselves to residential conversion, subject to obtaining the necessary consents
Get alerted when similar properties are listed — Subscribe
Description
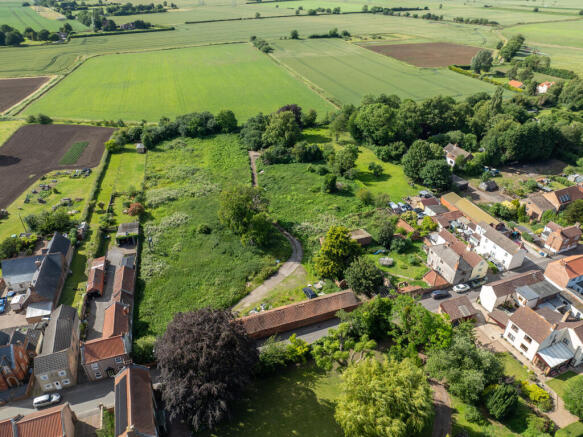
The property, Chestnut Farm, is situated in the village of West Stockwith, Nottinghamshire, and is accessible via a double-gated entrance on Main Street. The property consists of a circa 11.76 acre arable field, located to the west of the farmhouse, and a two-bedroom farmhouse of brick construction, rendered externally and under a slate roof. The farmhouse requires comprehensive renovation or redevelopment.
The property also includes a barn and outbuildings, which could be suitable for residential conversion, subject to obtaining necessary consents. Additionally, there is a single arable field, classified as Grade 1, extending to approximately 11.76 acres.