
Sponsored Get a Survey — free quotes via ReallyMoving
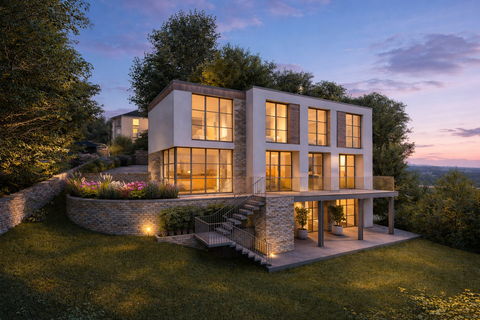
5 bed detached house
Next Steps
Sponsored — free quotes via ReallyMoving
Get a Survey
Check the property matches the approved plans — compare up to 5 quotes
Price History
Our Summary
- Full planning permission granted on appeal for a detached dwelling and garage
- Planning reference DM/2022/00956
- Planning for Parking area & large garage
- Full planning permission has been granted under planning reference DM/2022/00956, with Monmouthshire County Council approving the scheme on 18th December 2023, for the erection of a detached dwelling and garage
- These designs are indicative and can be adapted or refined to suit a purchaser’s own architectural vision, internal layout preferences or build specification, subject to the relevant consents
Get alerted when similar properties are listed — Subscribe
Description
The property is a 750 sq m development plot on Hardwick Hill in Chepstow, set in a secluded and landscaped setting with mature trees and stone boundary walls. The plot is elevated, with views towards the Severn Estuary, and has a commanding hillside position. Planning permission has been granted for a detached dwelling and garage, allowing for the construction of a grand, bespoke family home arranged over three floors.
The design features a contemporary look, with the possibility of adaptation to suit the buyer's specifications. The property benefits from a large garage, parking area, and mature gardens, with the opportunity to create a striking home in Chepstow's sought-after residential setting.