
Sponsored Get a Survey — free quotes via ReallyMoving
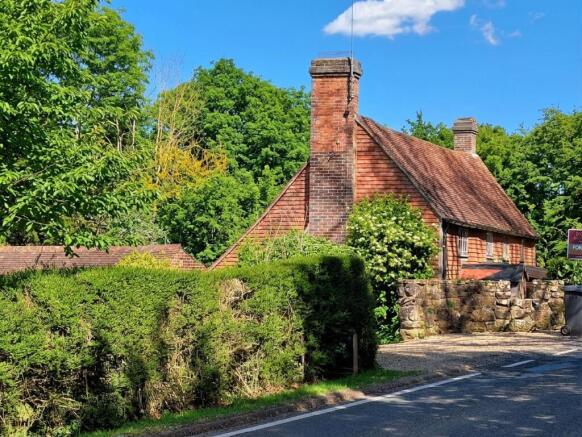
4 bed detached house
Next Steps
Sponsored — free quotes via ReallyMoving
Get a Survey
Check the property matches the approved plans — compare up to 5 quotes
Our Summary
- Detached period cottage & building plot
- Planning for additional house in garden
- HOUSE & BUILDING PLOT
- An exciting opportunity to purchase a detached character four bedroomed period home with planning permission to erect an additional new dwelling within the grounds
- There is a large additional side and rear garden which has the benefit of outline planning permission for a new detached dwelling
- The proposed new house which has Outline Planning, number WD/2026/0227/PIP, is to be located in the north east corner of the gardens and will have a total area of around one quarter of an acre
Get alerted when similar properties are listed — Subscribe
Description
The property is a detached, character four-bedroomed period home that dates back to the sixteenth century, formed from the amalgamation of two semi-detached cottages. It sits on a plot of approximately half an acre, which includes a garden, a rear courtyard area, and a large side and rear garden with outline planning permission for a new detached dwelling. The property features an entrance porch, a main sitting room with a wood burner and bread oven, stairs leading to a mezzanine floor with two bedroom areas, a kitchen/dining room with base units and a door to the garden terrace, a second sitting room with an inglenook fireplace and copper surround, and a mezzanine study/bedroom area.
The property also includes a large bathroom, a small second bathroom, a potential annexe with a dining room/study/guest bedroom and separate entrance, and a first floor with a ground floor bedroom with an en-suite shower room and a walk-in wardrobe, and a second bedroom/living room with a door to the front garden.