
Sponsored Get a Survey — free quotes via ReallyMoving
5 bed property
Next Steps
Sponsored — free quotes via ReallyMoving
Get a Survey
Essential before buying a property with potential — compare up to 5 quotes free
Price History
Our Summary
- Further benefits include a substantial loft footprint of approximately 200sqft offering future potential (subject to permissions and consents), together with a large cellar extending to over 200sqft providing excellent storage
Get alerted when similar properties are listed — Subscribe
Description
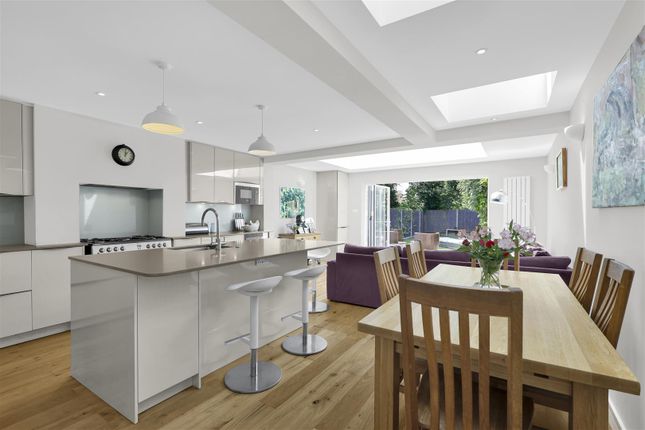
This substantial five double-bedroom, two-bathroom Victorian family home spans over 2,400sqft and features grand period proportions, 3-metre ceilings, and a low maintenance south-facing garden. The ground floor includes a large front room with bay window, fireplaces, and natural light, as well as a magnificent 28ft kitchen, dining, and family room with bi-fold doors to the garden and overhead skylights. A separate utility space and guest powder room complete the ground floor.
The upper floors offer five double bedrooms and two family bathrooms, while a substantial loft footprint and large cellar provide future potential and storage space.