
Sponsored Get a Survey — free quotes via ReallyMoving
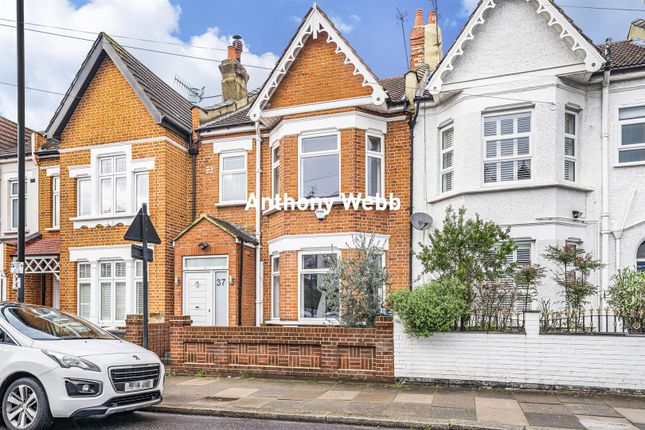
3 bed terraced house
Next Steps
Sponsored — free quotes via ReallyMoving
Get a Survey
Essential before buying a property with potential — compare up to 5 quotes free
Our Summary
- Front garden • Porch • Hallway with stairs to first floor • Ground floor guest cloakroom • Front reception with bay window and bespoke shutters • Spacious rear reception with doors to garden and extended kitchen • Modern fitted kitchen with skylight and doors to garden • First floor landing with access to loft space (potential to convert subject to usual consents) • Three good size bedrooms with bespoke shutters • Modern shower room • Wood/tiled floors throughout • Double glazing • Gas central heating • Low maintenance paved garden to rear with flower/shrub borders
Get alerted when similar properties are listed — Subscribe
Description
The property is a three-bedroom Victorian family home with 1183 sq ft of living space over two floors. It has a front garden, porch, and hallway with stairs to the first floor. The ground floor features a guest cloakroom, a front reception with a bay window and bespoke shutters, and a spacious rear reception with doors to the garden and an extended kitchen.
The kitchen has a skylight and doors to the garden. The first floor has a landing with access to a loft space and three good-size bedrooms with bespoke shutters. The property also has a modern shower room, wood/tiled floors throughout, double glazing, and gas central heating.
The rear garden is a low-maintenance paved area with flower/shrub borders.