
Sponsored Get a Survey — free quotes via ReallyMoving
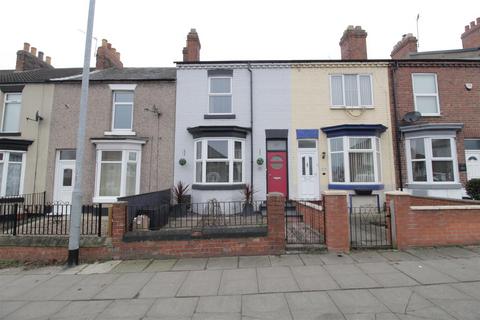
2 bed terraced house
Next Steps
Sponsored — free quotes via ReallyMoving
Get a Survey
Essential before buying a property with potential — compare up to 5 quotes free
Our Summary
- Potential to convert Attic
Get alerted when similar properties are listed — Subscribe
Description
This two-bedroomed terraced property has two reception rooms, a modern kitchen extension, and a ground floor wet room and WC. The first floor features two double bedrooms, including a master with an ensuite containing a walk-in shower and a statement slipper bath. The property has an enclosed forecourt, a large back garden with storage facilities, and a covered car port with an electric roller door.
Its external features include a forecourt and a large back garden with storage facilities. The property's internal dimensions include a reception hallway, a lounge measuring 4.39mx3.45m, a dining room measuring 4.67mx4.42m, a kitchen measuring 3.99mx2.41m, and two bedrooms with the following measurements: Bedroom One 4.50mx4.47m and Bedroom Two 4.57mx3.78m.