
Sponsored Get a Survey — free quotes via ReallyMoving
4 bed detached house
Next Steps
Sponsored — free quotes via ReallyMoving
Get a Survey
Check the property matches the approved plans — compare up to 5 quotes
Our Summary
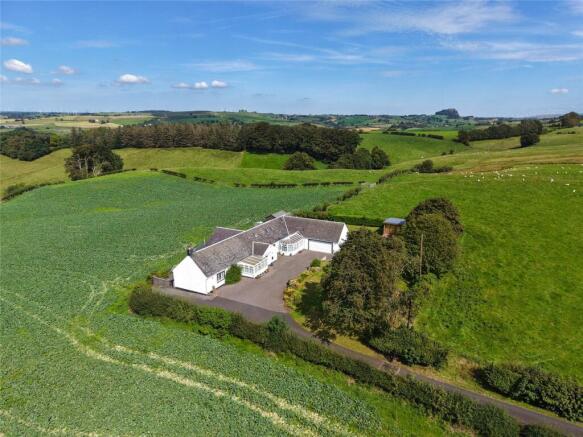
- Combining thoughtful design with spacious and versatile accommodation, there is an adjoining double garage which, subject to the necessary planning consents, offers potential to extend the property further
Get alerted when similar properties are listed — Subscribe
Description
Whiteside Cottage is a detached, four-bedroom cottage built of rendered stone and brick with a slate roof, dating back to 1751. The property features a porch, sun room, and entrance hall, leading to a 37.5 ft living room with a one and a half height ceiling, beams, and a stone fireplace with a multi fuel stove. The open-plan kitchen/dining area has doors opening out to a private terrace and gardens, with a fully fitted kitchen including Corian worktops and integrated appliances.
The property also includes a separate utility room, three bedrooms (including a master en suite), a family bathroom, and a further bedroom with w.c. and attic storage on the first floor. A paved driveway provides parking for several vehicles, leading to an adjoining double garage. The property has a mostly laid-to-lawn front garden, bordered by fencing with established trees and shrubs, and a paved terrace to the rear with glorious views over the Irvine Valley.