
Sponsored Get a Survey — free quotes via ReallyMoving
5 bed detached house
Next Steps
Sponsored — free quotes via ReallyMoving
Get a Survey
Essential before buying a property with potential — compare up to 5 quotes free
Price History
Our Summary
- The floorplan shows excellent proportions throughout, with multiple reception spaces that offer scope for both everyday living and entertaining
Get alerted when similar properties are listed — Subscribe
Description
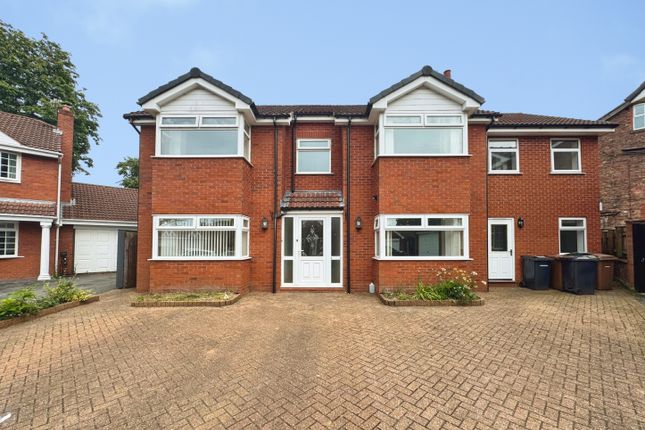
The property, located at 4 Sylvandale Grove, is a detached family home occupying a generous plot in the Spital area. It offers approximately 3,100 sq ft of accommodation across two floors and has a flexible layout for modern family living. The property features a substantial rear garden, a conservatory, and a kitchen/diner with a stylish breakfast bar and bifold doors leading out to the garden.
Upstairs, there are five well-sized bedrooms, two en-suite shower rooms, and a family bathroom. The principal bedroom is particularly generous, with a calm neutral finish and plenty of room for additional furnishings. Externally, the property has a substantial driveway and strong kerb appeal, with a private outdoor space featuring lawn, seating areas, and mature surroundings.
The room dimensions include a kitchen/diner (5.73m x 8.14m), living room (3.93m x 3.91m), lounge (5.57m x 3.75m), extension reception room (6.7m x 6.43m), and various other rooms.