
Sponsored Get a Survey — free quotes via ReallyMoving
4 bed detached house
Next Steps
Sponsored — free quotes via ReallyMoving
Get a Survey
Check the property matches the approved plans — compare up to 5 quotes
Price History
Our Summary
- Outbuildings Attached general purpose store/outhouse with personal door access, concrete floor, light and power supply, neatly presented under a dark grey slate roof, (strictly subject to planning could lend itself perfect as secondary, multigenerational, or additional income accomidation)
- Detached exposed stone outhouse with 2 x personal door access, windows to waterscape, neatly presented under a box profile sheet roof, currently set up as a workshop, (strictly subject to planning could lend itself perfect as secondary, multigenerational, or additonal income accomidation)
Get alerted when similar properties are listed — Subscribe
Description
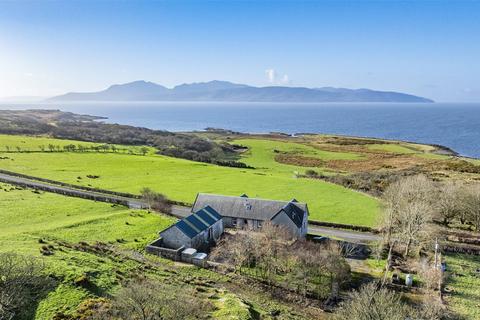
Mecknoch is a two-level, detached home with a dark grey slate roof and render exterior walls with black painted surrounds. The interior features a warm and bright design, with dual aspect windows and log burners in many rooms. The ground floor includes a spacious kitchen, dining area, formal sitting room, master bedroom with waterscape views, and family bathroom.
The first floor features a home office/study, three additional bedrooms, an en-suite shower room, and second family bathroom. The property also features two attic pods and a compact storage loft. The outbuildings include an attached store, a separate workshop, and timber log stores.
The gardens are beautifully landscaped, featuring treed areas, paved and gravel pathways, and three timber-clad socializing pods.