
Sponsored Get a Survey — free quotes via ReallyMoving
3 bed semi-detached house
Next Steps
Sponsored — free quotes via ReallyMoving
Get a Survey
Essential before buying a property with potential — compare up to 5 quotes free
Our Summary
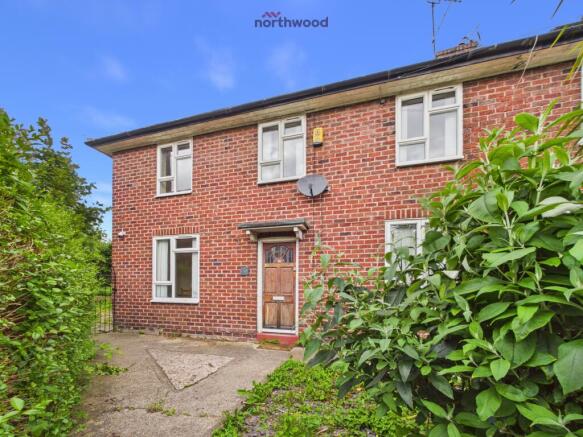
- Situated within a quiet cul-de-sac in the sought-after Acton area of Wrexham, this three-bedroom semi-detached property presents an excellent opportunity for buyers seeking a home with significant scope for modernisation and future enhancement
- While requiring updating throughout, the property already benefits from a practical layout and occupies an impressive plot that sets it apart from many similar homes in the area
- Subject to the necessary permissions, there may be potential to reconfigure or extend the accommodation to suit modern lifestyles
- Offering excellent outdoor space rarely found with properties of this type, the garden provides enormous potential for landscaping, family use, entertaining, vegetable growing or future extension opportunities, subject to the relevant approvals
- Offering an attractive combination of location, plot size and potential, this property presents an exciting opportunity to create a long-term family home in one of Wrexham's most established residential areas
- Key Features Three-bedroom semi-detached housePopular Acton locationQuiet cul-de-sac positionExcellent renovation and modernisation opportunitySubstantial L-shaped rear gardenGarden wraps around two sides of the propertyLiving room and separate dining roomGenerous kitchenFamily bathroomPotential to extend or reconfigure (subject to consents)Less than one mile from Wrexham city centreNearby bus routes including regular services to ChesterIdeal for families, investors or project buyers EPC rating: D
Get alerted when similar properties are listed — Subscribe
Description
This three-bedroom semi-detached house is situated in a quiet cul-de-sac in the Acton area of Wrexham, offering an opportunity for buyers seeking a property with potential for modernisation and enhancement. The property has a practical layout with a welcoming living room, separate dining room, and generous kitchen on the ground floor. A family bathroom, three well-proportioned bedrooms, and a substantial L-shaped rear garden make up the first floor living space.
The garden wraps around two sides of the property, extending over 12,000 sq. ft. of outdoor space, with potential for landscaping, family use, entertaining, or future extension opportunities.