
Sponsored Get a Survey — free quotes via ReallyMoving
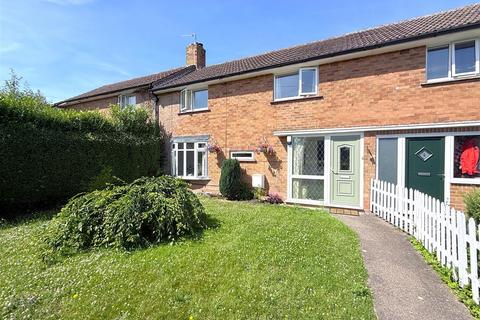
3 bed terraced house
Next Steps
Sponsored — free quotes via ReallyMoving
Get a Survey
Check the property matches the approved plans — compare up to 5 quotes
Our Summary
- As well as the current accommodation the property has had prior planning in 2021 for a single storey extension at the rear and although this has now lapsed it does show that there is potential to extend the property further subject to renewal of consent
- Further details can be found on Rushcliffe Borough Council's planning portal under reference number 20/03290/FUL
Get alerted when similar properties are listed — Subscribe
Description
The property is a traditional mid-terrace home with a spacious main reception and three bedrooms. It boasts a tastefully modernised interior, with a refurbished L-shaped dining kitchen and a modernised bathroom. The property features a ground floor cloak room, UPVC double glazing, and gas central heating.
The interior accommodation spans over 1,000 sq.ft., with an initial hallway, open-plan dining kitchen, sitting room, and first-floor landing. The property also includes three bedrooms, a bathroom, and pleasant gardens with on-street parking. Additionally, there is potential for further extension, subject to renewal of planning consent, with a single-storey extension previously approved in 2021.