
Sponsored Get a Survey — free quotes via ReallyMoving
4 bed detached house
Next Steps
Sponsored — free quotes via ReallyMoving
Get a Survey
Check the property matches the approved plans — compare up to 5 quotes
Our Summary
- The house requires refurbishment, therefore the current owners have been granted planning consent to build a two storey extension at the rear, turning this house into an impressive place to live
- A copy of the planning application is available on request
- A copy of the planning application and proposed development are available on request
- Early viewing is strongly recommended to appreciate the location, accommodation and potential on offer
Get alerted when similar properties are listed — Subscribe
Description
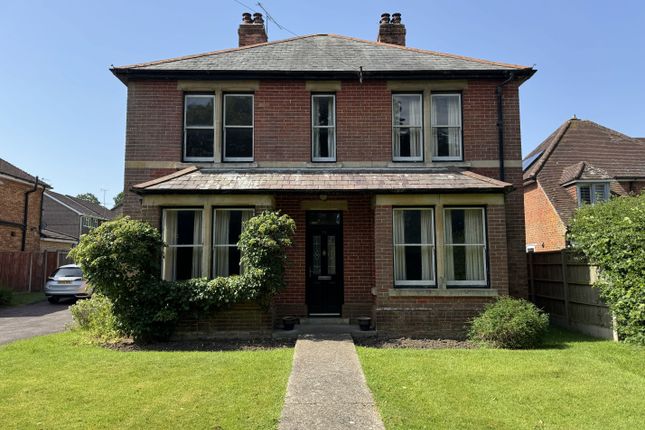
This late Victorian/early Edwardian Villa is a symmetrical fronted property with a ground floor accommodation comprising a hallway, four reception rooms, and a kitchen, and a first floor with four bedrooms, a bathroom, and a cloakroom. The property features high ceilings, panelled doors, and balustrade staircases, with reception rooms having sash windows, fireplaces, and radiator. The kitchen has wall and floor units, a breakfast bar, and a Worcester boiler, while the first floor has access to a loft space and twin sash windows in one of the bedrooms.
The property has a lawned garden with mature shrubs and trees, a covered porch, and a tarmac driveway for parking. The garden extends 250' from the rear of the property, with a pre-application to build a couple of detached bungalows towards the rear of the plot.