
Sponsored Find a Solicitor — free quotes via ReallyMoving
Land
Next Steps
Sponsored — free quotes via ReallyMoving
Find a Solicitor
Land purchases need specialist legal advice — compare fees
Our Summary
- Building Plot with planning permission
- BUILDING PLOT - Forming one of a pair of building plots occupying a rural setting with Planning Permission having been granted for a contemporary detached house set in gardens of approximately 0
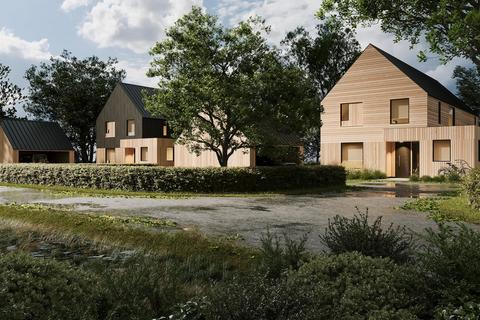
- Forming one of a pair of building plots designed by award winning local Rye based architects RX Architects Planning Permission has been granted for two detached contemporary houses via Ashford Borough Council - Planning Ref: PA/2024/1046
- There is also a second planning permission for 2 chalet style properties under Planning Ref:PA/2025/0197
- Accommodation - Planning permission for the following accommodation - Large entrance hall, Main open plan living/dining/kitchen area, walk in larder, Snug/family room, Utility room, Study, Cloakroom
Get alerted when similar properties are listed — Subscribe
Description
The property is a building plot in a rural setting with Planning Permission granted for a contemporary detached house. The plot is set in gardens of approximately 0.49 acres and has a driveway providing parking and access. The proposed accommodation includes a large entrance hall, open plan living/dining/kitchen area, walk-in larder, snug/family room, utility room, study, and cloakroom.
The first floor features four bedrooms, with bedrooms 1 and 2 having en-suite shower rooms, and a family bathroom. The property will be clad with weathered natural timber beneath a slate roof and will be heated via an air source heat pump and solar panels. The total internal floor area is approximately 250 sqm, with a garage of 17.5 sqm.