
Sponsored Get a Survey — free quotes via ReallyMoving
8 bed detached house
Next Steps
Sponsored — free quotes via ReallyMoving
Get a Survey
Check the property matches the approved plans — compare up to 5 quotes
Price History
Our Summary
- Planning permission is also in place for a three-bay enclosed garage, if required
- The room features a grand central pillar, two further sash windows with original shutters, solid oak flooring and a built-in log burning stove with planning permission in place to restore the original fireplace
Get alerted when similar properties are listed — Subscribe
Description
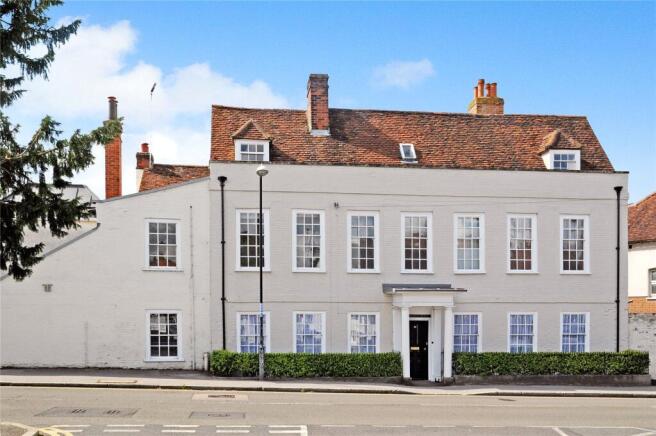
The property is a circa 16th-century, Grade II listed residence with approximately 5,500 square feet of living space, including eight double bedrooms with three en-suite bathrooms, a family bathroom, and a family shower room. The property has seven ground floor receptions, including a formal dining room with a Tudor-style fireplace and a principal reception room with a log burning stove. The house has a large, walled garden with a lawn, raised hardwood decking, and a stone patio, and a detached former coach house serving as a workshop, garage for two cars, and storage.
The property sits on a plot of approximately 0.35 acres and enjoys a large walled garden with expansive lawn, raised hardwood decking, and a stone patio above. The house also features a large, paved brick courtyard with parking for five cars and a detached coach house offering further garaging for two cars, workshop, and storage.