
Sponsored Get a Survey — free quotes via ReallyMoving
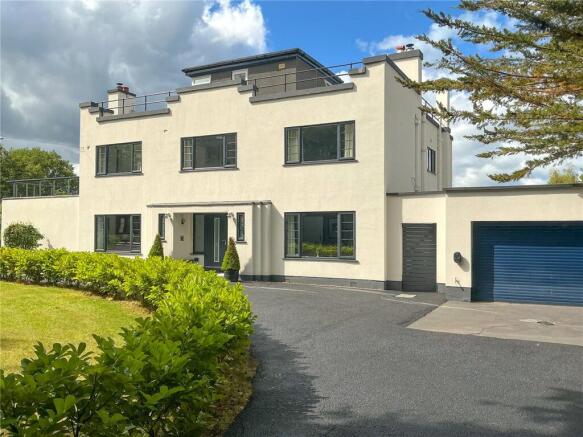
4 bed detached house
Next Steps
Sponsored — free quotes via ReallyMoving
Get a Survey
Check the property matches the approved plans — compare up to 5 quotes
Our Summary
- Planning permission approved
- The principal bedroom enjoys direct access to a substantial roof terrace and benefits from approved planning permission to create a luxurious dressing room and additional en-suite bathroom
- A pull down ladder provides access to a versatile second floor roof room, currently utilised as a home office, with access to a further roof terrace and exciting potential for further conversion or extension, subject to the necessary permissions which boast panoramic views
Get alerted when similar properties are listed — Subscribe
Description
This 1.07-acre property occupies a prestigious address in Caldy, featuring a beautifully restored and modernized four-bedroom Art Deco family residence. The home combines timeless architecture with outstanding living space and breathtaking gardens. The ground floor includes a reception hall, lounge with garden room, formal dining room, open-plan family kitchen, utility room, and cloakroom/WC.
The first floor features four double bedrooms, including a guest bedroom with en-suite bathroom, and a principal bedroom with direct access to a roof terrace. A four-piece family bathroom serves the remaining bedrooms. The property has a pull-down ladder access to a second-floor roof room with a further roof terrace, and approved planning permission for a luxurious dressing room and additional en-suite bathroom.
The property also features a detached garage, expansive lawns, an orchard, and a timber cabin with power and lighting.