
Sponsored Get a Survey — free quotes via ReallyMoving
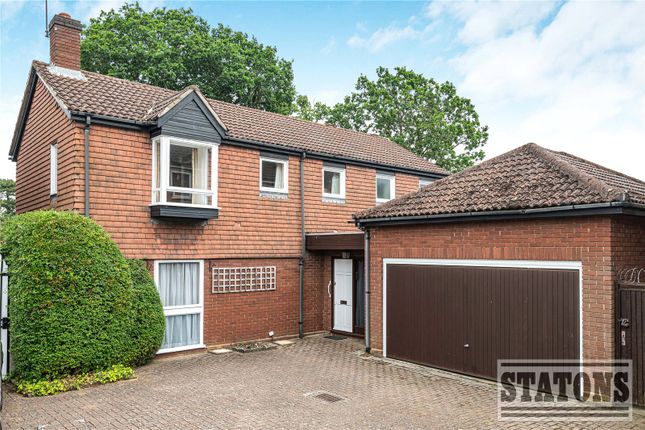
4 bed detached house
Next Steps
Sponsored — free quotes via ReallyMoving
Get a Survey
Check the property matches the approved plans — compare up to 5 quotes
Our Summary
- Planning Permission Granted to Extend to a Five Bedroom Home
- With planning permission already granted to extend into a substantial five-bedroom detached residence, the property offers enormous potential in one of Elstree's most desirable locations
- The integral double garage offers further flexibility for conversion or incorporation into future extension plans, subject to any necessary consents
- Offering approximately 1,897 sq ft of accommodation including the garage, a large south-facing garden, approved planning permission, and a prime corner plot position, this is an exciting opportunity to acquire a detached home with significant scope for enhancement and future value growth
Get alerted when similar properties are listed — Subscribe
Description
The detached house occupies a corner plot in a cul-de-sac and features a generous 1,200 sq ft ground floor with a welcoming entrance hallway, 20ft reception room, separate dining room, fitted kitchen, utility room, and guest WC. An integral double garage offers additional space for conversion. The first floor includes a principal bedroom with en-suite shower room, three further bedrooms, and a family bathroom.
The property has a substantial south-facing rear garden of around 118ft in length, a south-facing plot, and off-street parking with access to the double garage.