
Sponsored Get a Survey — free quotes via ReallyMoving
3 bed bungalow
Next Steps
Sponsored — free quotes via ReallyMoving
Get a Survey
Check the property matches the approved plans — compare up to 5 quotes
Our Summary
- 900 sq ft of flexible accommodation with scope to reconfigure into a spacious two-bedroom layout
- Three-bedroom layout offering versatility, with potential to absorb bedroom three into a larger open-plan living space
- Separate dining room and kitchen with dual-aspect windows, offering excellent potential to create a modern, light-filled hub
- Further opportunity for development or loft conversion (subject to planning), enhancing long-term value
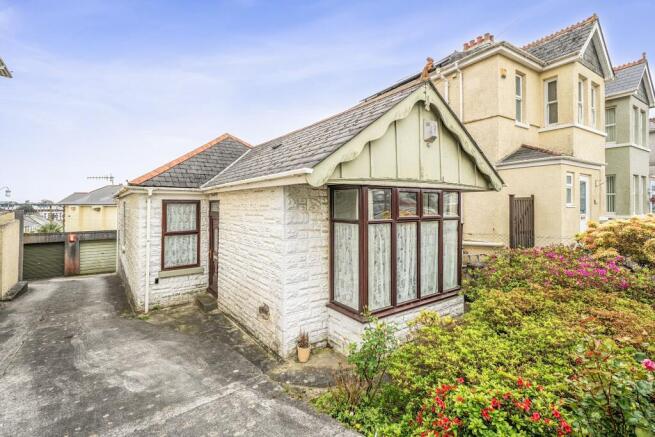
- Positioned along South Down Road, PL2, in the ever-popular Beacon Park area of Plymouth, this chain-free detached bungalow presents an exciting opportunity to acquire a home with genuine scope for transformation
- Extending to just under 900 sq ft, the property already offers flexible three-bedroom accommodation, yet its true appeal lies in the potential to reimagine the layout into a more substantial and contemporary two-bedroom residence with enhanced living space
- Loft access is also conveniently located here, hinting at further potential (subject to the necessary permissions)
- This positioning makes it an ideal candidate to be incorporated into an open-plan kitchen/dining/living arrangement, subject to the necessary works
- Beyond the immediate footprint, the property also offers longer-term potential
- Subject to the relevant planning permissions, there may be scope to explore the loft space or even consider further development, allowing a buyer to significantly increase both living space and value over time
Get alerted when similar properties are listed — Subscribe
Description
Located along South Down Road in the Beacon Park area of Plymouth, the property is a chain-free detached bungalow with a floor area of approximately 900 sq ft. The home offers flexible three-bedroom accommodation, with a potential for transformation into a more substantial and contemporary two-bedroom residence with enhanced living space. The layout includes a sweeping entrance hallway with parquet-style flooring and smooth-textured walls, as well as a lounge, three bedrooms, a bathroom, separate WC, dining room, and two storage cupboards.
The property features several rooms with period-style detailing, including a bay-fronted lounge window, a generator window in bedroom one, and partially tiled walls in the bathroom. The rear of the property benefits from a south-facing garden, a shared driveway, a garage, and a small porch leading to the outside space. The property also offers longer-term potential for further development, subject to the necessary permissions, and is situated in a desirable area with convenient access to local amenities and transport links.