
Sponsored Get a Survey — free quotes via ReallyMoving
2 bed detached house
Next Steps
Sponsored — free quotes via ReallyMoving
Get a Survey
Check the property matches the approved plans — compare up to 5 quotes
Our Summary
- Annexe built in 2014 with full planning permission
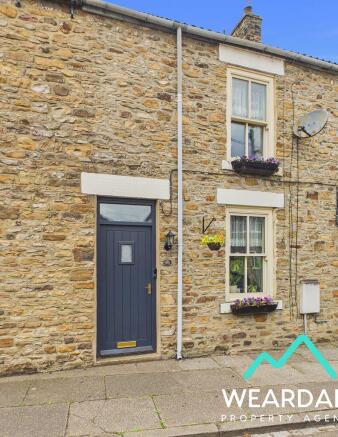
- The home comprises a traditional two-bedroom terraced cottage plus a self-contained one-bedroom annexe, constructed in 2014 with full planning permission
Get alerted when similar properties are listed — Subscribe
Description
The property is a three-bedroom terraced house in Wolsingham village, consisting of a traditional cottage and a self-contained one-bedroom annexe built in 2014. The main house features sash windows, multi-fuel burners, and hardwood double-glazed windows, and includes a living room, kitchen, bathroom, and two bedrooms. The annexe has a living/kitchen area, double bedroom, bathroom, and a mezzanine floor for storage or additional sleeping space.
The property has a large gravel driveway with off-road parking, and a rear garden with decking, raised planters, a gazebo, and outdoor power sockets. The garden is accessed via a wooden pedestrian gate and offers stunning views of the nearby River Wear.