
Sponsored Get a Survey — free quotes via ReallyMoving
3 bed terraced house
Next Steps
Sponsored — free quotes via ReallyMoving
Get a Survey
Check the property matches the approved plans — compare up to 5 quotes
Our Summary
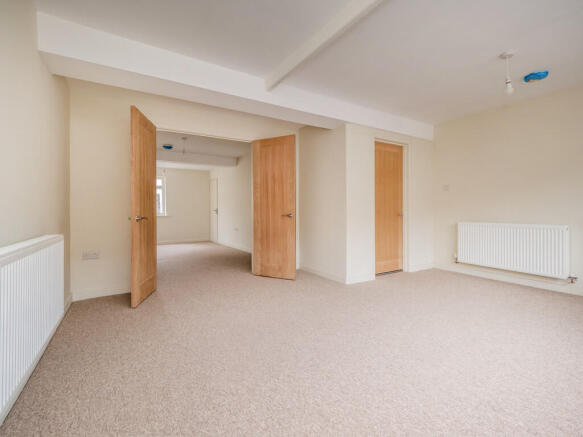
- The accommodation has been recently refurbished, but there is potential to combine the ground and first floors in commercial or residential use, subject to planning permission
- 44m2) of 'net lettable' space (excluding the kitchen, wc and plant room at the rear), but has potential for enlargement by incorporating the corridor)
Get alerted when similar properties are listed — Subscribe
Description
The property is a two-storey building, comprising a mid-terraced commercial/residential space with a south-facing frontage and a small yard to the rear. The ground floor has a wide recessed'shop front' and approximately 360 ft2 (33.44m2) of lettable space, including a kitchen, WC, and plant room, but potential for enlargement by incorporating the corridor. Access to the first floor is via a side passage, which leads to a two-bedroom apartment.
The property has been recently refurbished and has features such as air source heating, solar panels, mains water and electricity, and sewerage.