
Sponsored Get a Survey — free quotes via ReallyMoving
4 bed semi-detached house
Next Steps
Sponsored — free quotes via ReallyMoving
Get a Survey
Check the property matches the approved plans — compare up to 5 quotes
Our Summary
- Plans can be found by following the following link: Planning application: SL/2014/0944 | Westmorland & Furness Council (westmorlandandfurness
Get alerted when similar properties are listed — Subscribe
Description
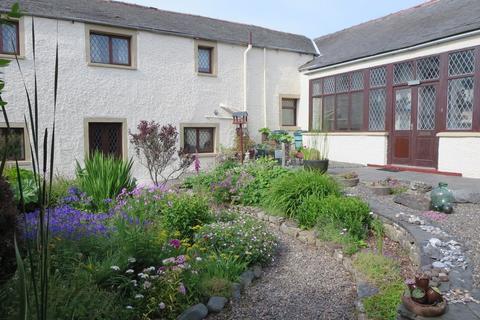
The property, situated in a popular Low Furness village, boasts traditional, characterful accommodation with spacious rooms and versatile usage for either single or joint family occupation. The layout includes a porch, hall, lounge, kitchen, dining room, two bedrooms, and a shower room with dressing room that can be entered from the internal hall. The upper floor features a utility room, drawing room, and a spiral staircase leading to two further bedrooms and a bathroom.
The impressive rear garden is beautifully maintained and often opened as part of the National Garden Scheme. The property also offers off-road parking, double glazing, solid fuel and electric heating, and a good standard of presentation throughout. The house is filled with period features and architectural details, including stripped wood flooring, traditional solid wood doors, and cast fireplaces.