
Sponsored Get a Survey — free quotes via ReallyMoving
4 bed detached house
Next Steps
Sponsored — free quotes via ReallyMoving
Get a Survey
Check the property matches the approved plans — compare up to 5 quotes
Our Summary
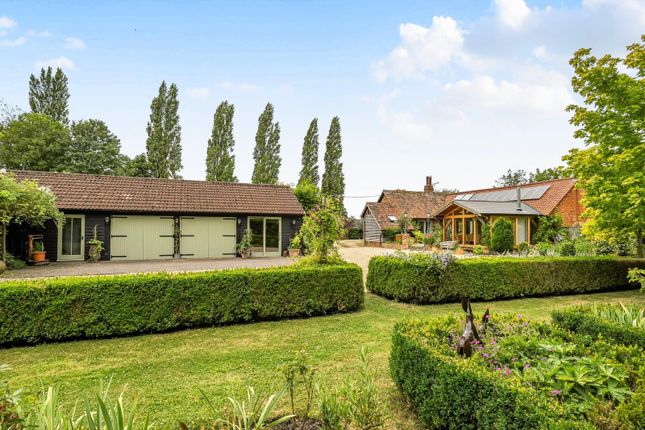
- A particular highlight is the impressive 50ft outbuilding with great versatility, offering potential for a six-bay garage, workshop, artist's studio, or conversion into a self-contained annexe, subject to the necessary planning permissions
Get alerted when similar properties are listed — Subscribe
Description
Ashton Mill Stables is a four-bedroom link-detached barn conversion with a 50ft outbuilding offering great versatility. The main house has a 39ft long open plan vaulted kitchen/dining/living room with French doors opening onto the garden, as well as a vaulted oak framed garden room with a feature log burner. The interior features handmade kitchen and breakfast bar with cedar and granite worktops, and four double bedrooms, including a principal bedroom with an en-suite hidden behind a handmade door.
The property also has a utility/cloakroom, a family shower room, and bespoke doors. The house has a south-facing garden with a bridge spanning a stream, fruit trees, manicured lawns, colourful planted borders, and seating areas with views over corn fields and the Westbury Downs.