
Sponsored Find a Solicitor — free quotes via ReallyMoving
Land
Next Steps
Sponsored — free quotes via ReallyMoving
Find a Solicitor
Land purchases need specialist legal advice — compare fees
Our Summary
- A detached bungalow with planning for two additional detached houses
- Planning permission for a detached garage
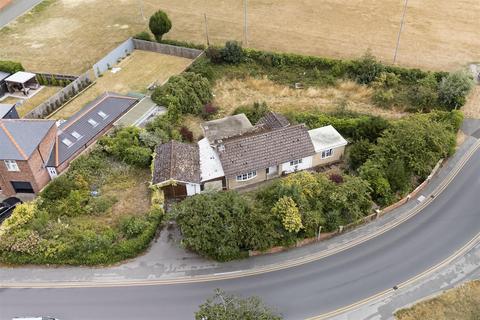
- Located just a short walk from the centre of Pocklington, this three-bedroom detached bungalow occupies a substantial corner plot with full planning permission already granted for the construction of two additional detached homes
- Planning application number 24/00787/plfDesigned to complement the surrounding area, the approved houses reflect the character of the Victorian properties opposite
- Opportunities like this rarely come to market, making it an ideal purchase for developers, investors or anyone looking to undertake their first development project
- The approved Development Plot 1 (approximately 1,050 sq ft), Plot 2 (approximately 1,220 sq ft):Existing BungalowPlanning permission has also been granted for the construction of a new garage to serve the retained bungalow
Get alerted when similar properties are listed — Subscribe
Description
The property is a three-bedroom detached bungalow occupying a 1,050 sq ft corner plot in Pocklington, with a further 1,220 sq ft plot available for development. The bungalow features an entrance hall, sitting room with bay window, dining room, kitchen with induction hob, three bedrooms, and a bathroom. The kitchen has laminate flooring and a radiator, while the bedrooms have double glazed windows and radiators.
The bathroom is fully tiled and has a panelled bath, separate shower cubicle, and WC. The property has a UPVC front entrance door, and a new garage is permitted to be erected to serve the retained bungalow. The plots are serviced by mains water, gas, electricity, and drainage.