
Sponsored Get a Survey — free quotes via ReallyMoving
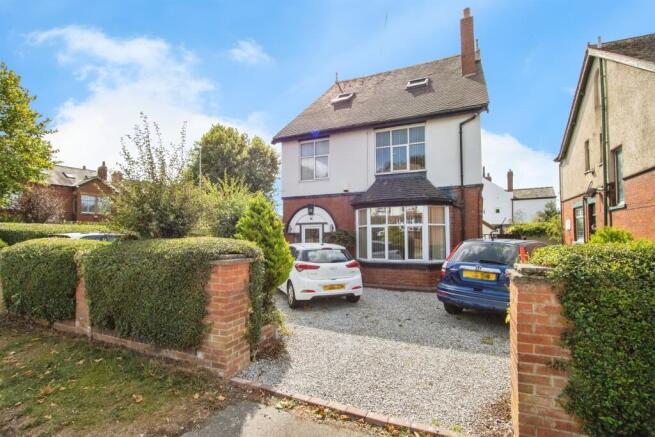
4 bed detached house
Next Steps
Sponsored — free quotes via ReallyMoving
Get a Survey
Check the property matches the approved plans — compare up to 5 quotes
Our Summary
- Planning Permission For A Dormer & Rear Extension
Get alerted when similar properties are listed — Subscribe
Description
The property features an entrance porch with doors leading to the entrance hall and the lounge. The entrance hall has a door to the porch and stairs to the first floor. The lounge has a bay window to the front, a feature fireplace with electric fire and surround, and a gas central heating radiator.
The dining room has a bay window to the side, a feature fireplace with electric fire and surround, and patio doors leading to the rear garden. The kitchen has fitted units with a stainless steel sink, electric hob, and gas central heating boiler, and doors to the rear garden and front aspect. The master bedroom has an en-suite with a shower cubicle, wash hand basin, and w.c., as well as a window to the front and a radiator.
The first floor also includes three further bedrooms, each with a window and radiator, and a house bathroom with a bath, shower over, wash hand basin, and radiator. Full house.Convert glass slide set 8.sgendeA additional w.c.is also located on the ground floor.