
Sponsored Get a Survey — free quotes via ReallyMoving
4 bed detached house
Next Steps
Sponsored — free quotes via ReallyMoving
Get a Survey
Check the property matches the approved plans — compare up to 5 quotes
Our Summary
- In the event of planning permission being granted for a second dwelling by a future owner, the vendors for a period of 20 years post completion reserve the benefit of 50% of any uplift in value occasioned by a new planning permission
Get alerted when similar properties are listed — Subscribe
Description
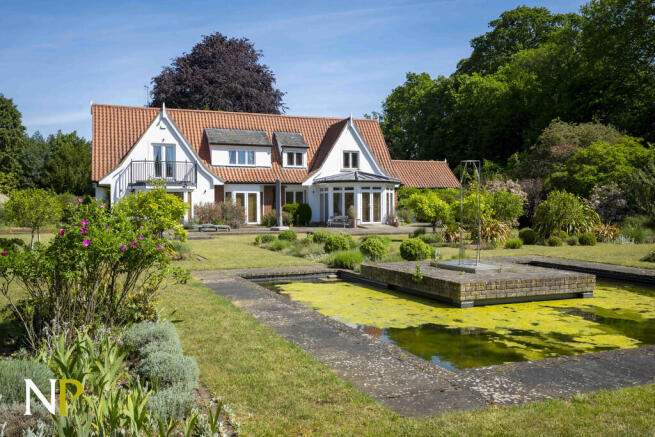
The Gables is a unique house standing in a beautifully landscaped garden extending to 1.65 acres. The house is built from rendered cavity walls under a pitched roof covered in pantiles, with fully double glazing and gas-fired central heating. The accommodation includes four double bedrooms, all with en-suite facilities, including a principal bedroom with his and hers dressing rooms and bathrooms.
The house features a well-appointed kitchen/breakfast room, dining room, living room, and work-from-home office. Externally, there is ample driveway parking, a double garage, and well-stocked gardens. The property has a pitched roof, pantile covering, and double glazing throughout.
The ground floor features a striking octagonal sky lantern, a kitchen/breakfast room with direct access to the sun terrace and garden, and a living room with a feature fireplace. The first floor includes a dual-aspect principal bedroom with his and hers dressing rooms and en-suite facilities, and three further double bedrooms, each with en-suite facilities.