
Sponsored Get a Survey — free quotes via ReallyMoving
2 bed detached house
Next Steps
Sponsored — free quotes via ReallyMoving
Get a Survey
Check the property matches the approved plans — compare up to 5 quotes
Our Summary
- Planning permission in place for an extension to include a bedroom, bathroom and studio room
- Planning permission for a single storey extension - NP/22/0716/FUL
Get alerted when similar properties are listed — Subscribe
Description
This charming two-bedroom cottage, known as Y Ty Caws, offers an open plan living area on the ground floor and two bedrooms above it. The ground floor features a farmhouse kitchen with fitted appliances and a stable door to the front, a sitting room with a wood burning stove and glazed door to the garden, and a utility/boot room perfect for muddy boots. The first floor has two bedrooms and a family shower room, with a cloakroom also available on the ground floor.
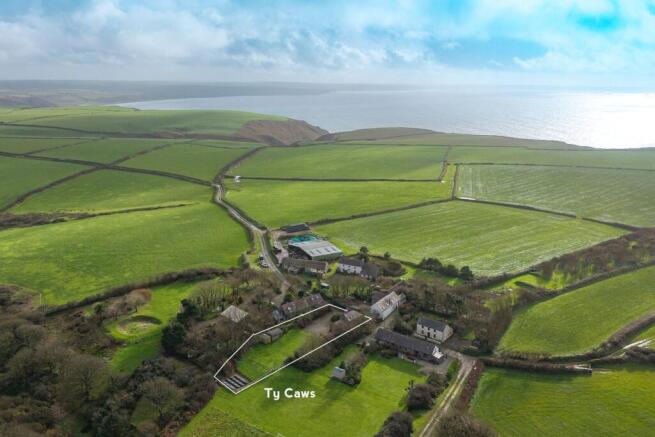
The cottage has private off-road parking and a large enclosed garden with a paved patio seating area and lovely rural views. The property is double-glazed and features underfloor heating on the ground floor. There is also a plan for a single-storey extension, with an existing approval for planning permission (NP/22/0716/FUL).