
Sponsored Get a Survey — free quotes via ReallyMoving
4 bed detached house
Next Steps
Sponsored — free quotes via ReallyMoving
Get a Survey
Essential before buying a property with potential — compare up to 5 quotes free
Our Summary
- To the first floor you will find a spacious family bathroom, a multipurpose room with two extra bedrooms with potential of a dressing room and ensuite, along with three further bedrooms
Get alerted when similar properties are listed — Subscribe
Description
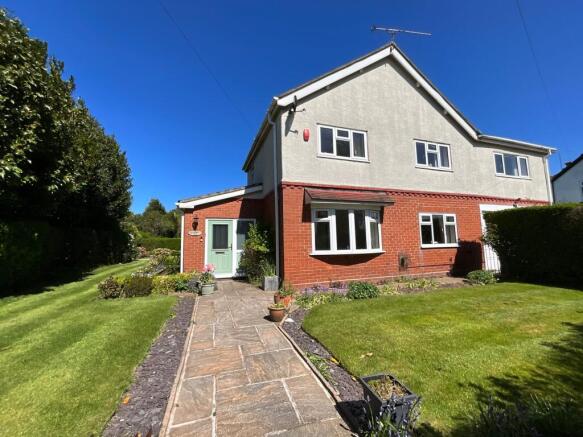
The property is a five-bedroom detached house located in the village of Blythe Bridge, Staffordshire. It has a spacious entrance hall, a guest cloakroom, and a living room with twin windows and a feature fire surround. The ground floor also includes a dining room with a feature stone bar area, a kitchen/diner with navy and white cabinets and contrasting marble effect worktops, and a utility room.
There is a second guest cloakroom and an understairs cupboard for storage. The stairs lead to a galleried landing and a multipurpose room, which could be converted into a master bedroom with an ensuite and walk-in dressing room. There are three further bedrooms on the first floor, plus a family bathroom with a corner bath tub and shower cubicle.
The property also features a large integral garage and a block paved driveway with off-road parking. The rear garden offers open countryside views and ample space to create an outdoor living area.