
Sponsored Get a Survey — free quotes via ReallyMoving
4 bed terraced house
Next Steps
Sponsored — free quotes via ReallyMoving
Get a Survey
Essential before buying a property with potential — compare up to 5 quotes free
Price History
Our Summary
- POTENTIAL TO ADD EN-SUITE
- SCOPE TO EXTEND (STPP)
- C & BATHROOM, potential to add en-suite, close proximity to shops, schools & Mainline Station
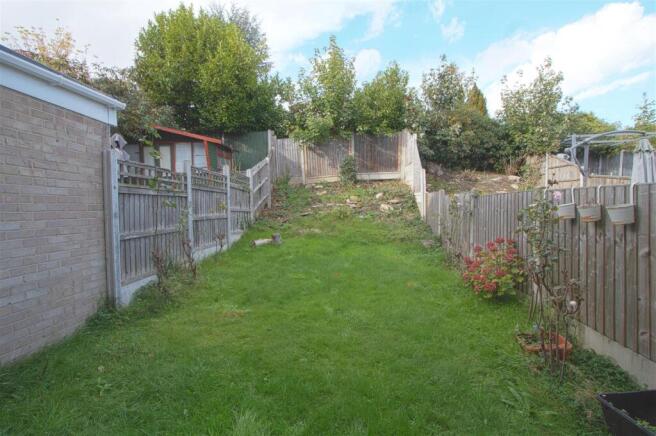
- The garage is integral to the property and has the potential to create an additional reception room (subject to building regulation approval) the private rear garden is low maintenance and there is room to add a ground floor rear extension if required (subject to planning consent) neighbouring properties have already got this in place
- The first floor landing is a good size and leads to the naturally light living room with South facing aspect and feature fireplace, the family bathroom does require some updating, it does have a Mira electric shower over the bath, there is also an adjoining bedroom to the first floor
- Bedroom one has plenty of built-in wardrobe space and overlooks the rear garden, there is scope to add an en-suite to this room with plumbing directly below for the bathroom
Get alerted when similar properties are listed — Subscribe
Description
The property has four bedrooms, a kitchen diner, and a cloakroom. It also has a garage with parking and a secluded rear garden. The home has a spacious design and is situated within a short walk of the High Street, Billericay Station, and local shops.
The property's layout includes an entrance hall, lounge, four bedrooms, a bathroom, and a study/bedroom four on the first floor, with an additional two bedrooms on the second floor. The garage measures 4.98m x 2.59m, while the lounge is 4.60m x 3.71m. The laundry and kitchen dinning room for kitchen are both approximately 4.57m x 3.38m.