
Sponsored Get a Survey — free quotes via ReallyMoving
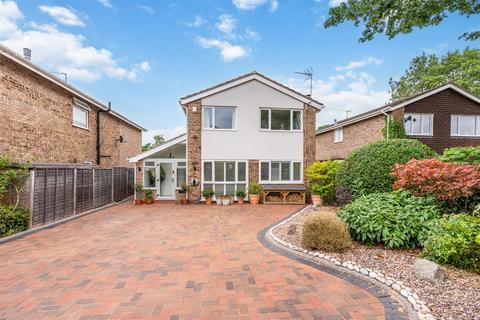
4 bed detached house
Next Steps
Sponsored — free quotes via ReallyMoving
Get a Survey
Check the property matches the approved plans — compare up to 5 quotes
Our Summary
- General Information - Planning Permission & Building Regulations: It is the responsibility of Purchasers to verify if any planning permission and building regulations were obtained and adhered to for any works carried out to the property
Get alerted when similar properties are listed — Subscribe
Description
The property is a beautifully presented and thoughtfully extended family home situated in a highly sought-after part of Knowle. The enclosed porch opens into a spacious entrance hall with two skylights, which floods the space with natural light. The hallway is large enough to accommodate a home office or study area and benefits from a convenient ground floor W.C.
The elegant lounge features a log burner and two shuttered windows overlooking the front aspect. The impressive open-plan kitchen/dining/family room is the heart of the home, with a contemporary kitchen, contrasting splashback, integrated appliances, and a breakfast bar providing additional seating. The room is filled with natural light from two skylights and patio doors, creating a seamless connection to the garden.
A door leads to a generous utility room with appliance space, a storage cupboard, and access to the side passage. Upstairs, the property offers three double bedrooms, a well-proportioned single bedroom, and a modern family bathroom. The private rear garden has been beautifully landscaped, featuring a paved patio, artificial lawn, and pergola seating area, all screened by mature hedging for a sense of privacy.