
Sponsored Get a Survey — free quotes via ReallyMoving
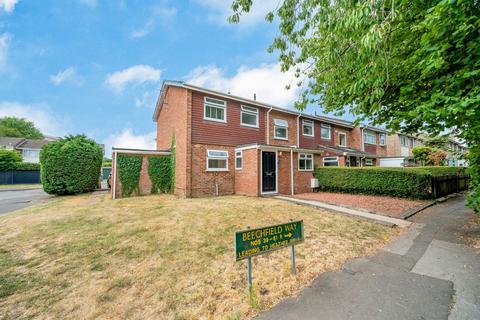
3 bed end of terrace house
Next Steps
Sponsored — free quotes via ReallyMoving
Get a Survey
Check the property matches the approved plans — compare up to 5 quotes
Our Summary
- Building Safety None Mobile Signal 5G exelent Construction Type Brick Existing Planning Permission Title: Householder application for construction of single storey front extension, two storey rear extension and fenestration alterations, Submitted Date: 13/09/2013 00:00:00, Ref No: 13/07261/FUL, Decision: , Decision Date: N/A Title: Demolition and re-building of attached garage, Submitted Date: 19/06/1996 00:00:00, Ref No: 96/06194/FUL, Decision: , Decision Date: 24/07/1996 00:00:00 Coalfield or Mining No
Get alerted when similar properties are listed — Subscribe
Description
The property has a bright entrance hallway with wood-effect vinyl flooring, a versatile home office, and a modern cloakroom with a utility area. The open-plan kitchen and dining room features integrated appliances, quartz worktops, and French patio doors leading to the rear garden. The living room has double sliding doors opening onto the garden, and the principal bedroom is carpeted with built-in wardrobes and plantation shutters.
The rear garden is designed for low maintenance with a patio and artificial lawn, and includes a detached garden office with power and lighting. The property also has a single garage with power and lighting, and a private driveway offering off-road parking for at least two vehicles.